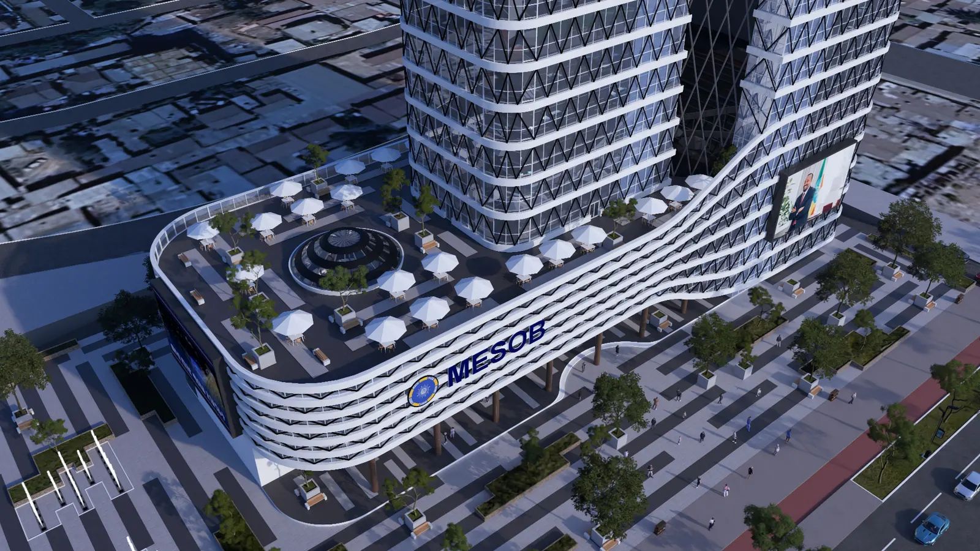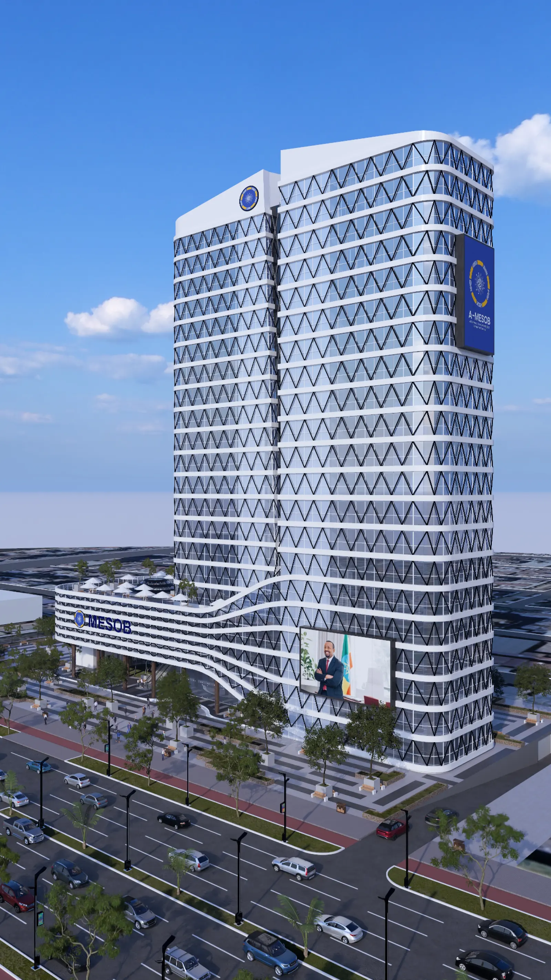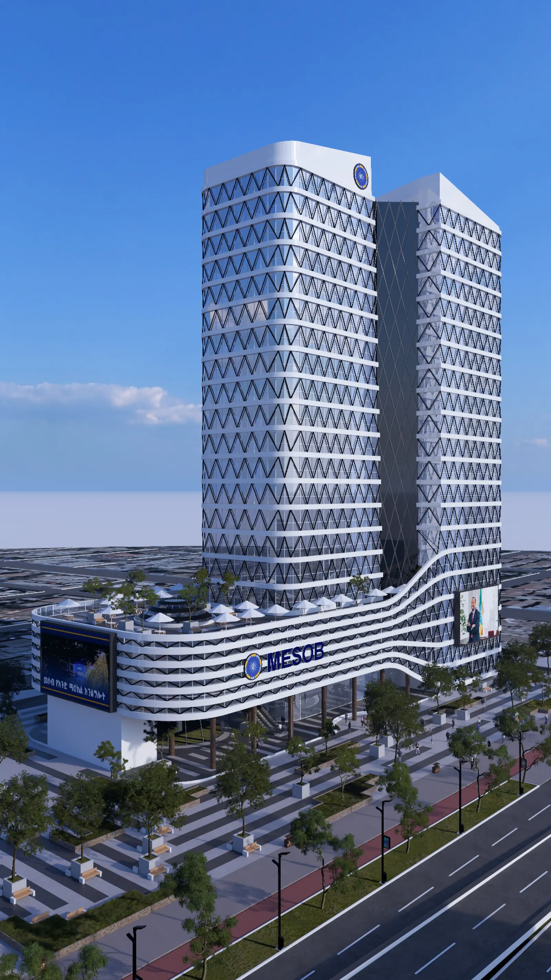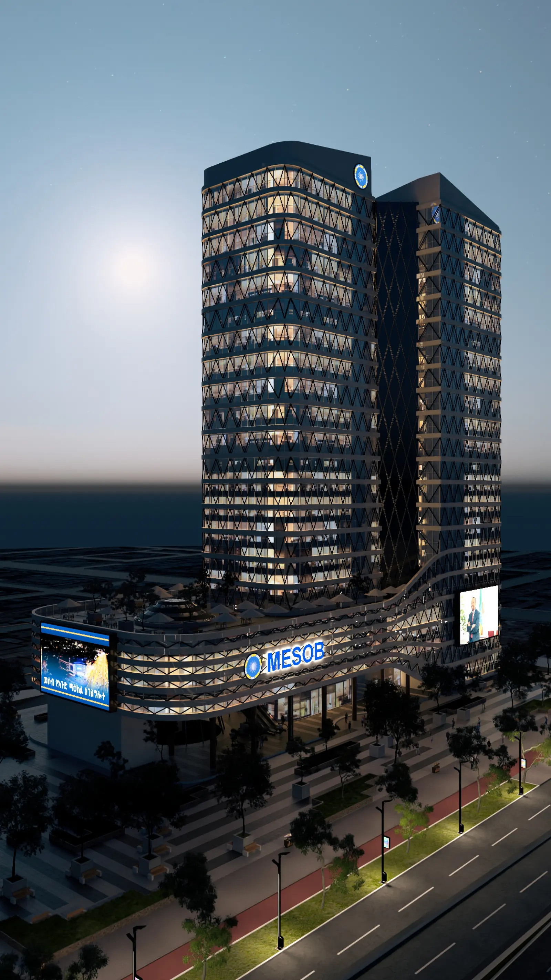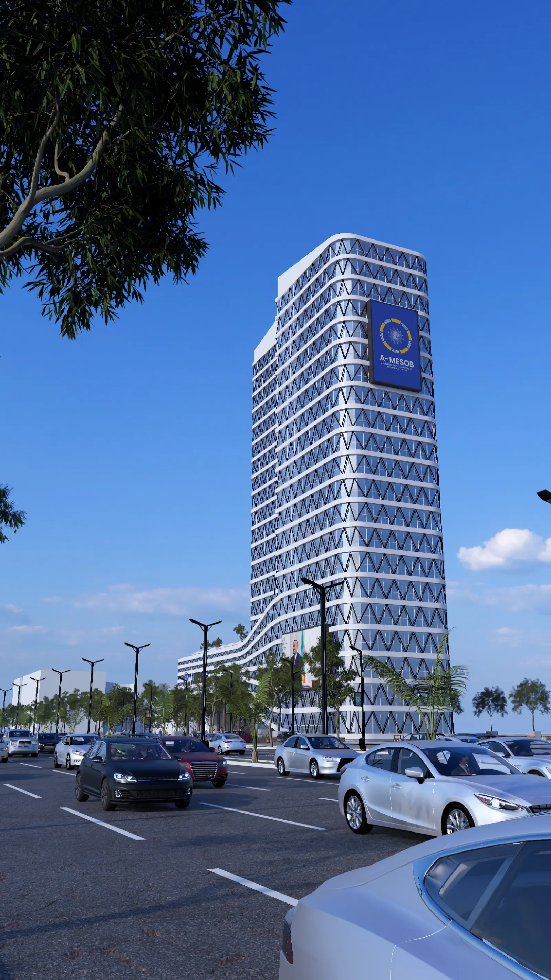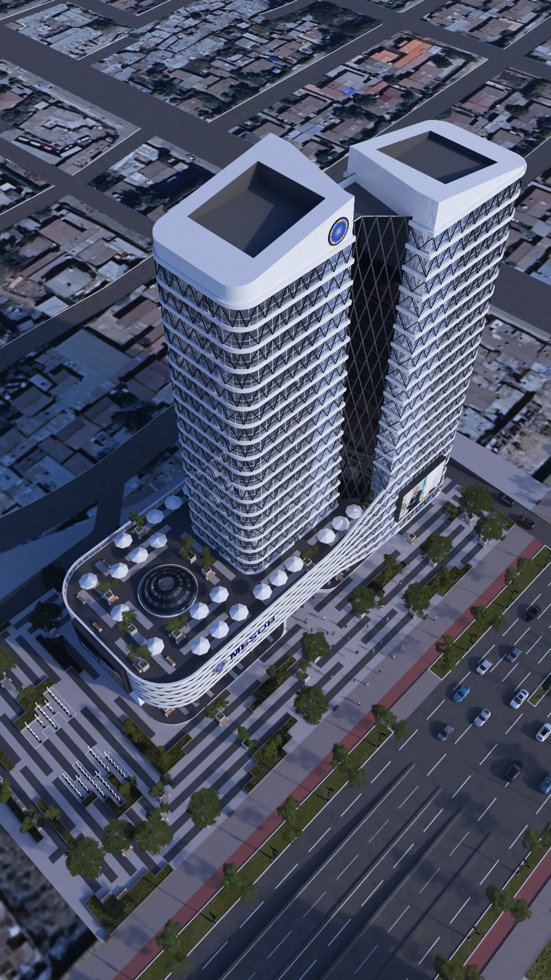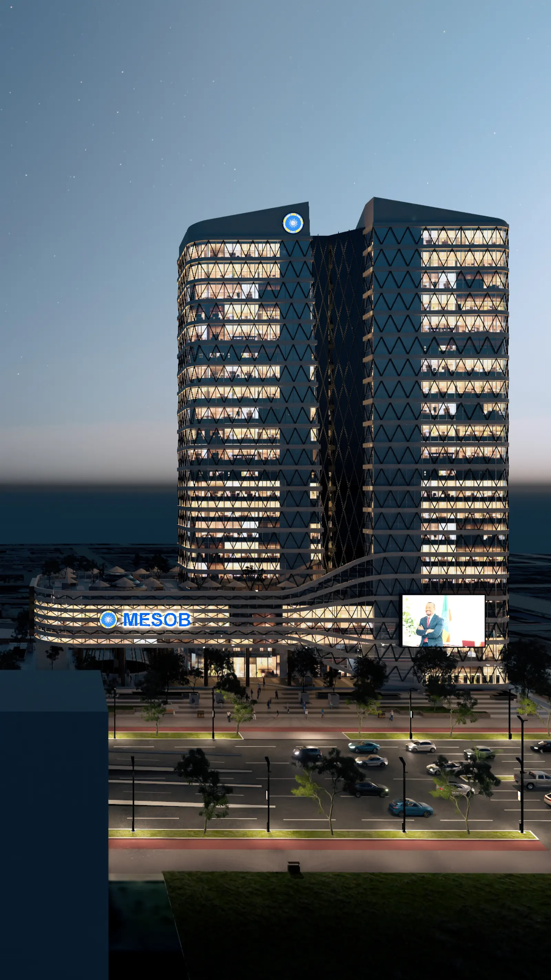
MESOB Headquarters Office Building (3B+G+M+19)

Commercial & InstitutionalIn progress

MESOB Headquarters Office Building (3B+G+M+19)

10 photos
Client
Federal Civil Service Commission
Location
Addis Ababa
Consultant
Ethiopian Engineering Corporation
Design
K2N Architecture & Engineering Consultancy PLC

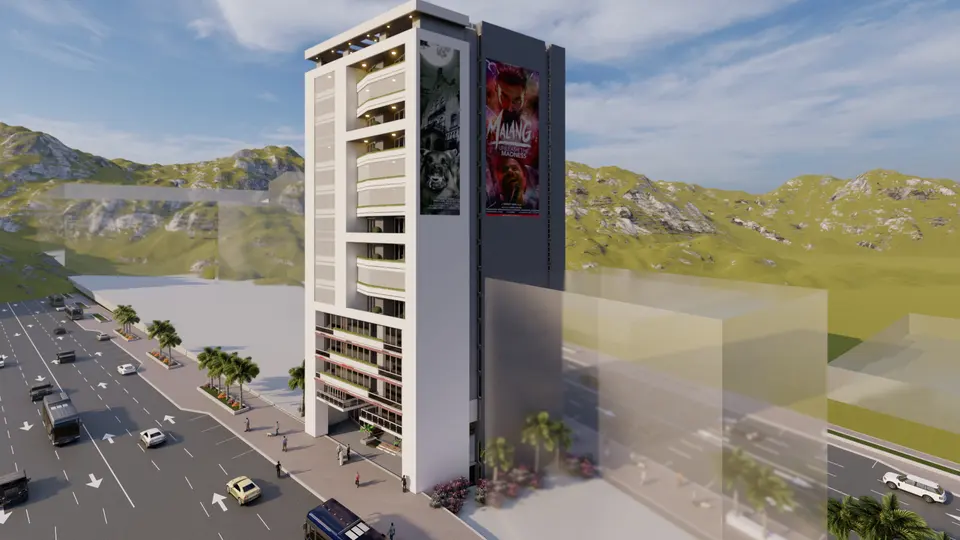
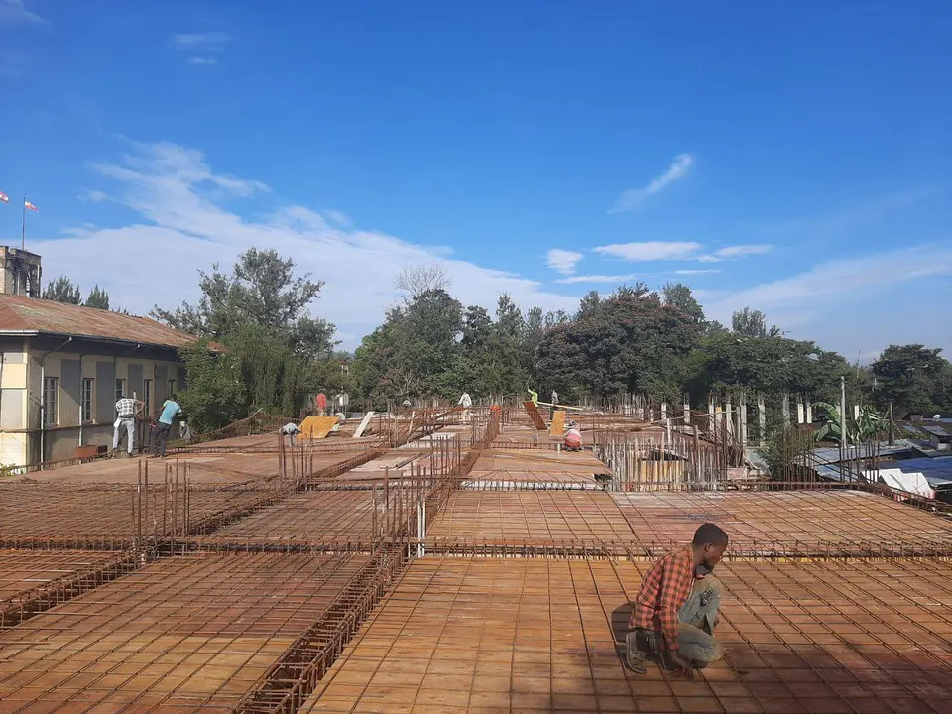
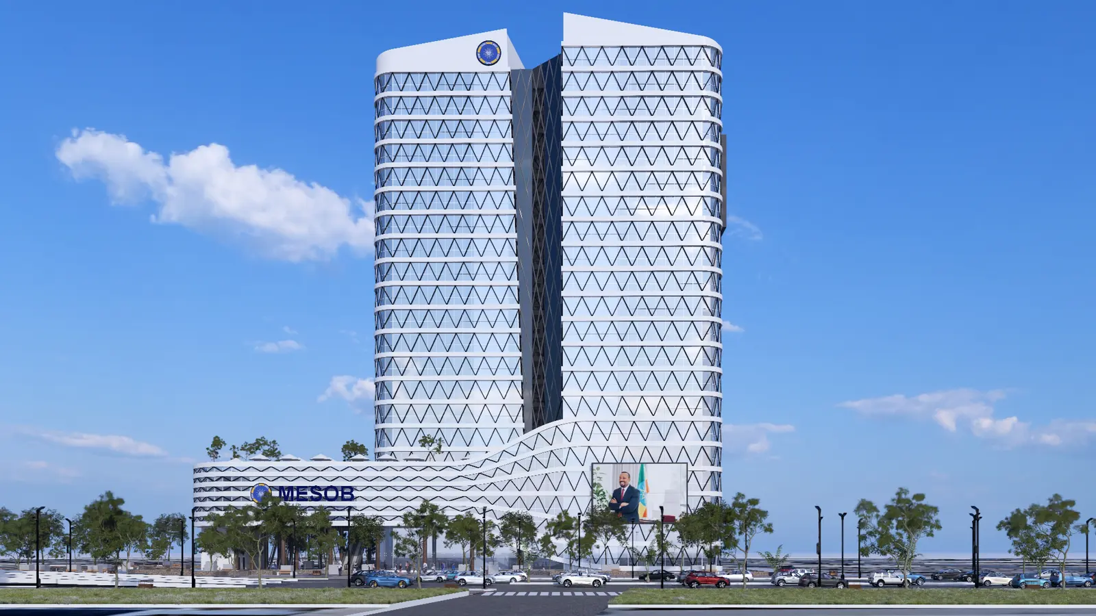
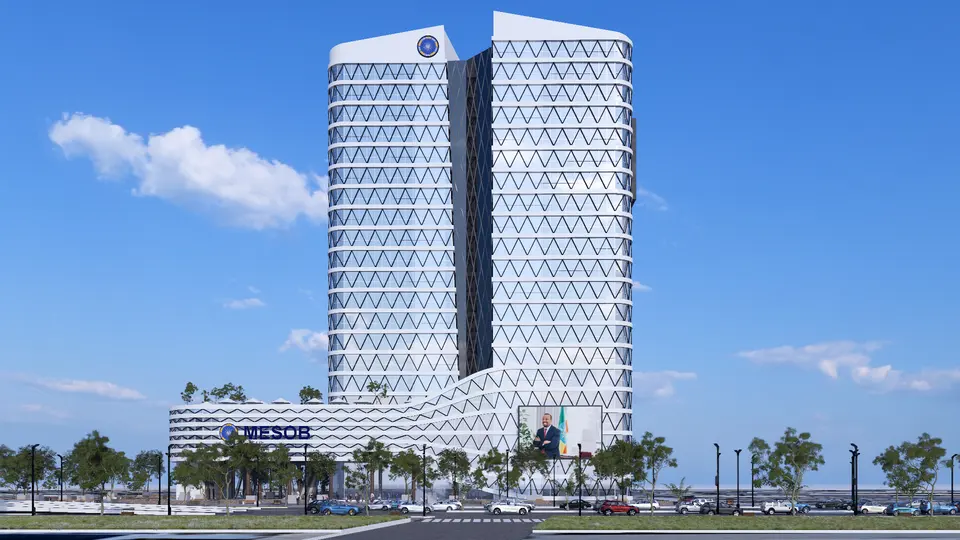
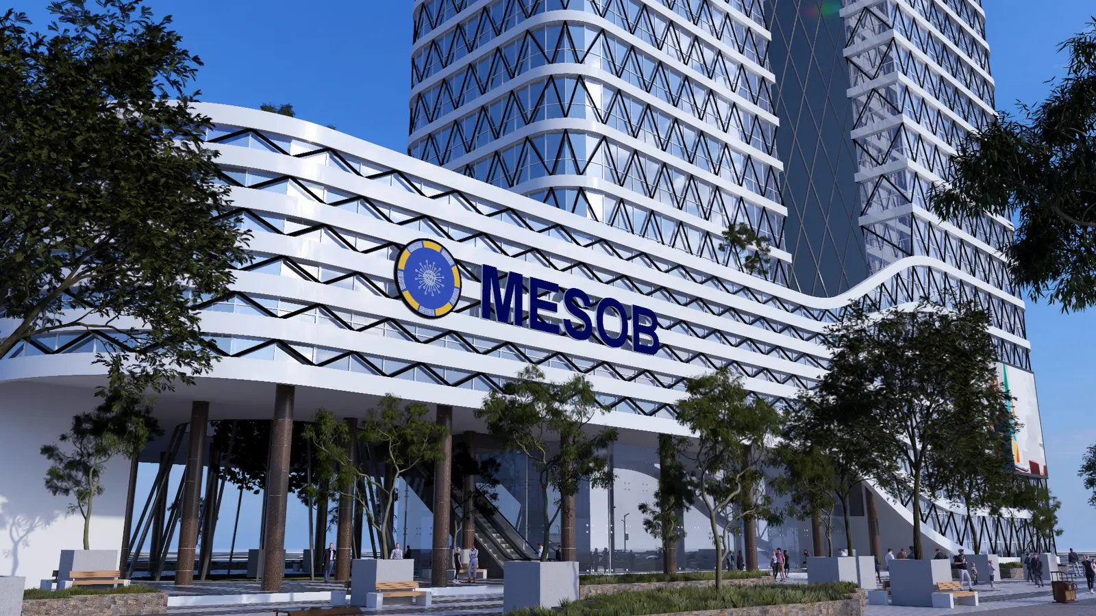
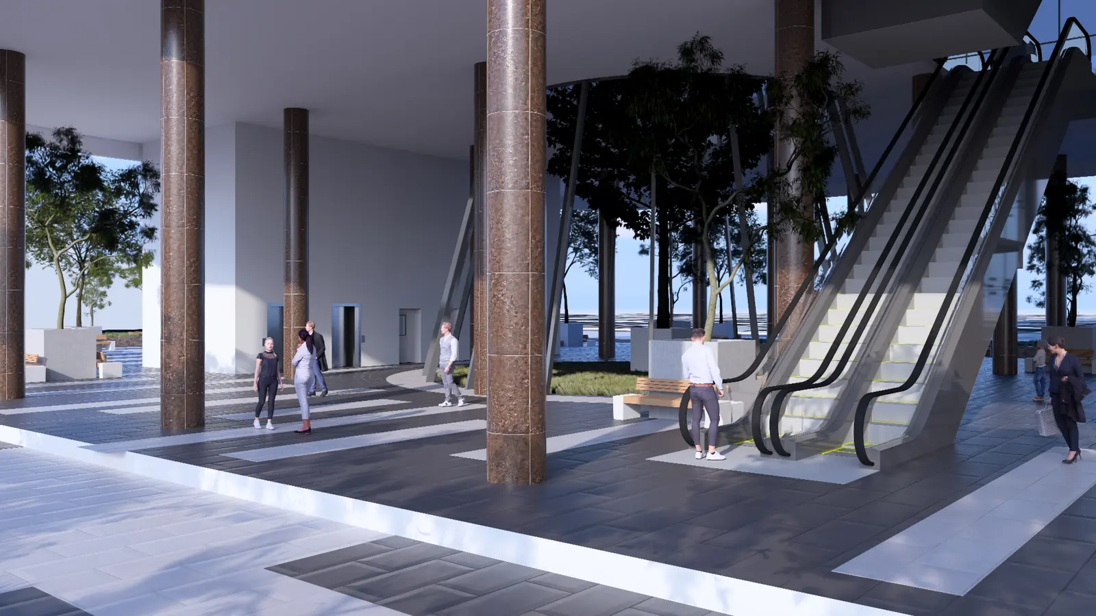
A twenty-storey headquarters tower over a three-level basement and a sweeping podium, built as the home of MESOB, the federal one-stop public service centre.

It is designed by K2N Architecture & Engineering Consultancy PLC, with Ethiopian Engineering Corporation as consultant.
MESOB Headquarters Office Building (3B+G+M+19) – photo 2MESOB Headquarters Office Building (3B+G+M+19) – photo 3

More photos

MESOB Headquarters Office Building (3B+G+M+19) – photo 4MESOB Headquarters Office Building (3B+G+M+19) – photo 5MESOB Headquarters Office Building (3B+G+M+19) – photo 6MESOB Headquarters Office Building (3B+G+M+19) – photo 7MESOB Headquarters Office Building (3B+G+M+19) – photo 8MESOB Headquarters Office Building (3B+G+M+19) – photo 9MESOB Headquarters Office Building (3B+G+M+19) – photo 10

Start a project

Have a project in mind?

Talk to our team about your building, road or infrastructure project.